Manufacturers face constant pressure to maintain dimensional accuracy while shortening production cycles and controlling quality-related expenses. Traditional inspection methods can become time-consuming when components have complex contours, multiple measurement points, or difficult-to-reach surfaces. Modern optical metrology offers another approach by capturing extensive three-dimensional data for comparison with design specifications.
Understanding how a CMM laser scanner improves inspection efficiency helps manufacturers identify opportunities to reduce delays, detect defects earlier, and limit unnecessary rework.
Capturing More Dimensional Data in Less Time
Contact measurement relies on a probe touching individual points to establish dimensions. Although this method remains effective for many applications, inspecting complex surfaces may require numerous measurements and repeated repositioning. Laser scanning captures dense point-cloud data across a surface, allowing inspectors to evaluate more geometric details within a single scanning process.
This broader data collection can reduce manual measurement steps and accelerate the inspection of freeform surfaces, molded components, and intricate machined parts. The resulting data also supports dimensional comparisons beyond a limited set of predetermined points, helping quality teams identify deviations that conventional sampling might overlook.
Identifying Defects Before They Become Expensive
Rework costs often increase when dimensional problems remain undetected until assembly or final inspection. A component with an incorrect contour, misplaced feature, or unexpected deformation may require additional machining, adjustment, or replacement. If the defect affects subsequent operations, the financial impact can extend across labor, materials, machine time, and delivery schedules.
Integrating scanning into in-process quality checks helps manufacturers identify discrepancies earlier. By comparing measured geometry with CAD data, engineers can investigate deviations before additional production resources are committed. This approach does not eliminate every defect, but it provides more information for timely corrective action and more consistent process control.
Improving Inspection of Complex Workpieces
Large, irregular, or contoured components present practical challenges for conventional probing. Inspectors may need to change probe orientations, reposition equipment, or measure many individual locations to assess the geometry adequately. These steps add handling time and can make inspection procedures more demanding.
A portable measuring arm equipped with a laser scanning head provides greater flexibility for inspecting complex workpieces on the shop floor. Non-contact scanning can also benefit delicate surfaces that could be affected by probe contact, provided the material and surface finish are suitable for the optical system. Broader surface coverage helps engineers evaluate geometric variation with less dependence on individual point measurements.
Reducing Setup and Operator Workload
Inspection time includes more than data acquisition. Equipment setup, workpiece repositioning, access to hidden features, and operator fatigue can all influence the total time required to complete a measurement task. A practical inspection system should therefore improve both measurement coverage and ease of operation.
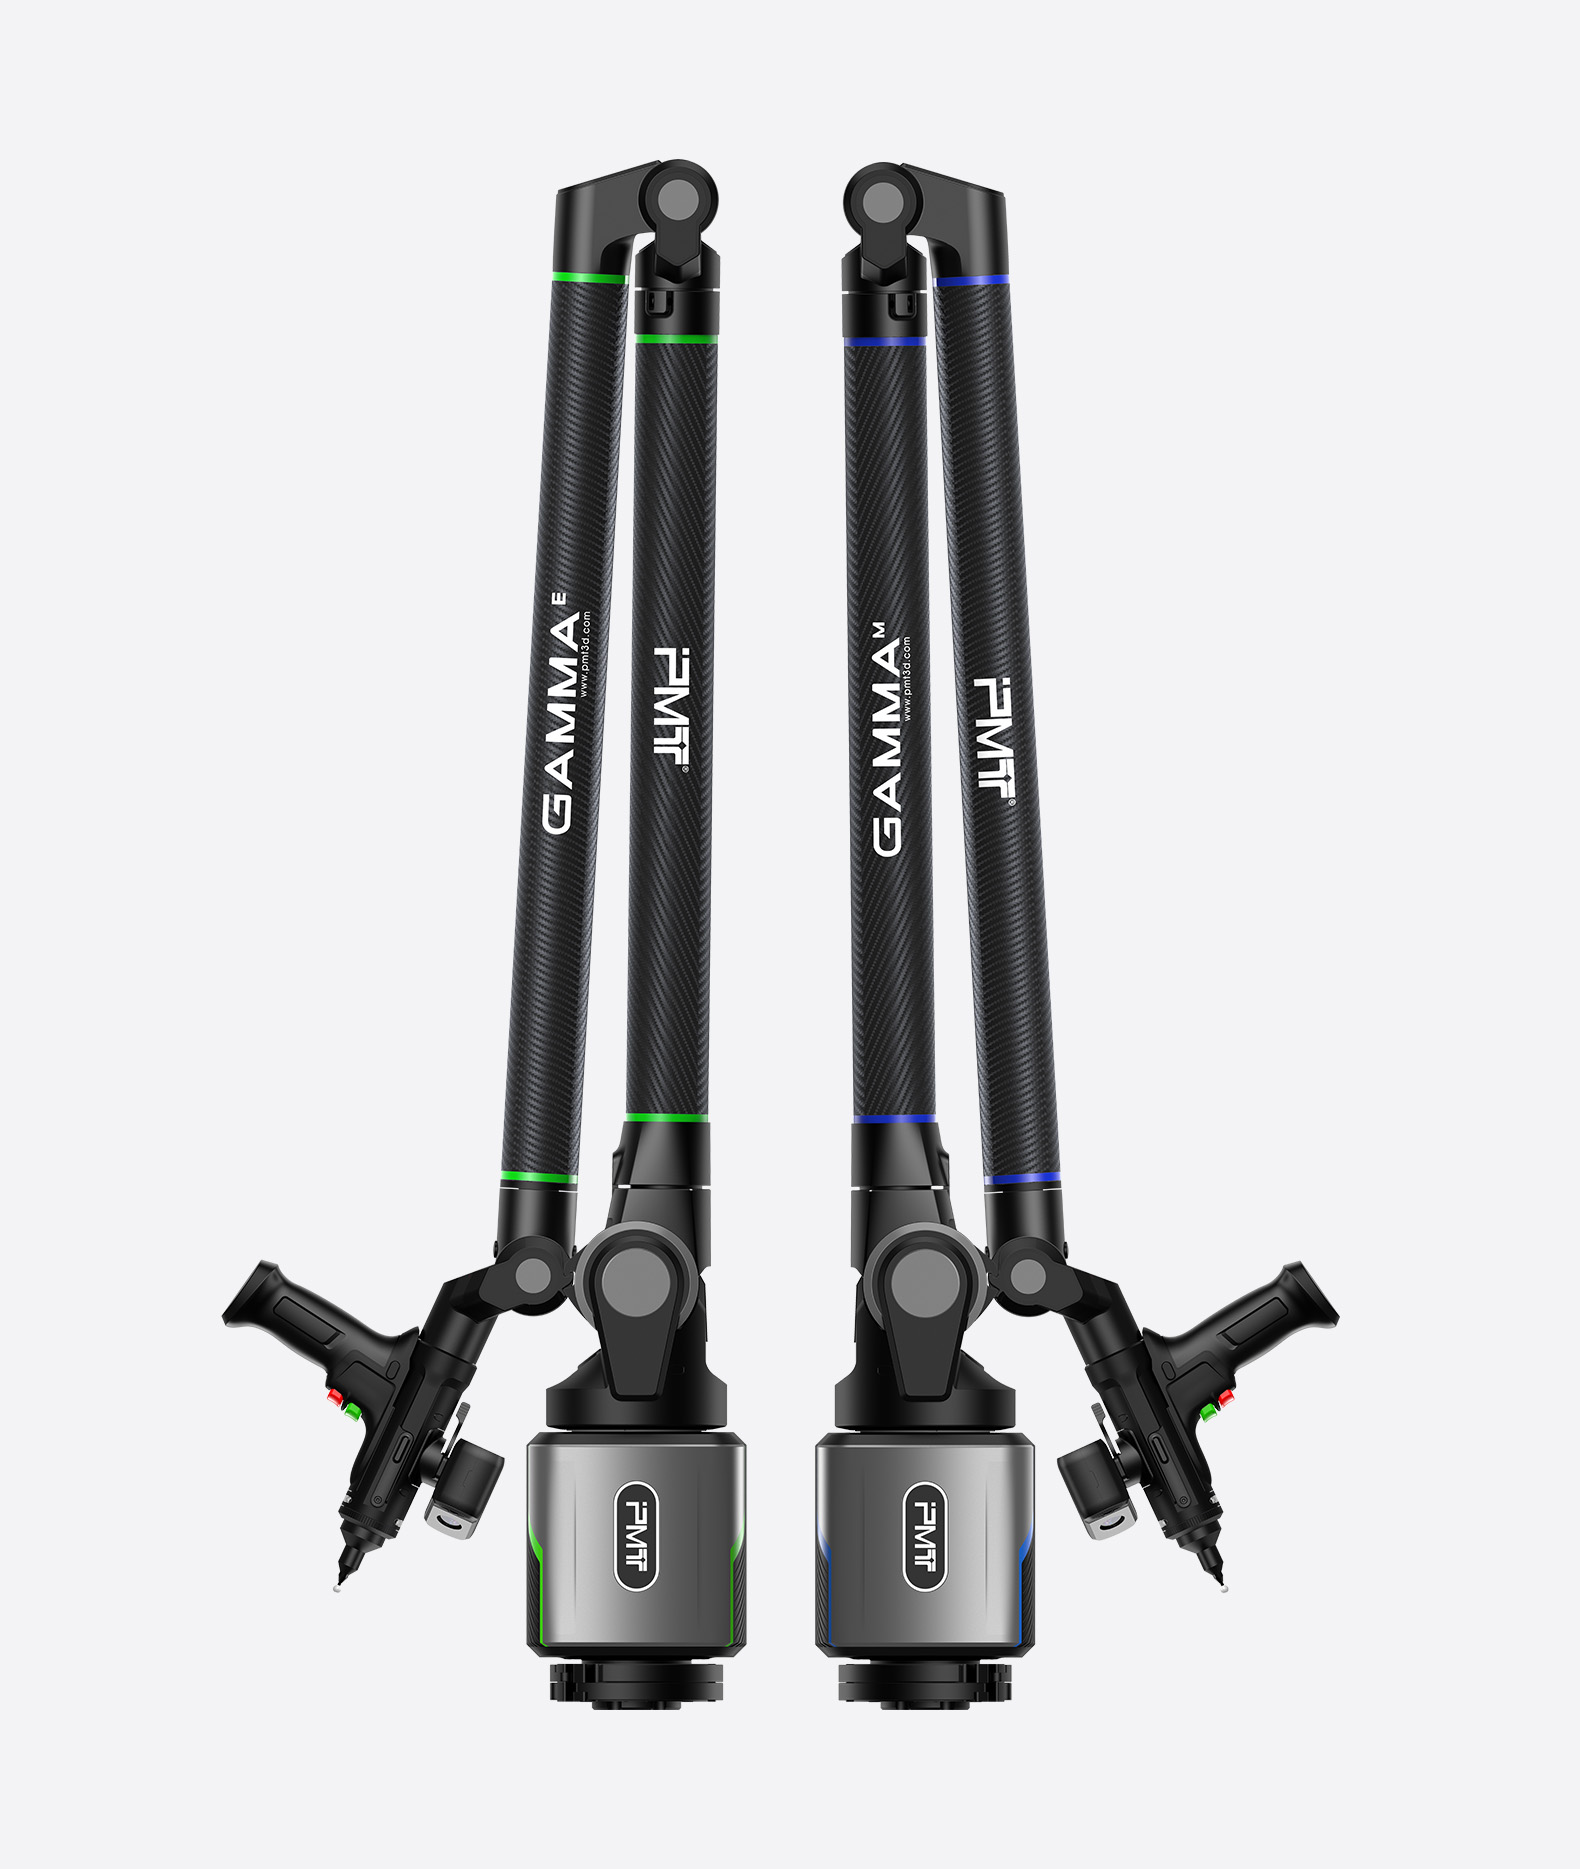
The PMT GAMMA 7/8-AXIS+GH/GS Series combines a portable measuring arm with a blue-light scanning head. Its optimized optical design supports stable scanning accuracy, while adjustable laser brightness allows operators to reduce eye fatigue. The balancing mechanism reduces joint loading and supports flexible handling, helping make repeated inspection tasks more manageable.
Simplifying Access and Data Processing
Repeatedly moving equipment around a component can increase measurement time and introduce additional opportunities for positioning errors. A compatible rotary worktable can help address this challenge by allowing the workpiece to rotate while the equipment remains in a stable position.
PMT’s GAMMA platform supports an eight-axis rotary worktable configuration. This arrangement can reduce the need to reposition the measuring arm or workpiece to reach different areas. Fewer scanning setups may also simplify alignment and subsequent data processing, although the actual time savings depend on component geometry, fixture design, and inspection requirements.
A CMM laser scanner can further support efficient reporting when its measurement data is integrated with suitable inspection software. Comparing a point cloud with the nominal CAD model helps visualize dimensional deviations and document results. Clear deviation maps and inspection reports make it easier for quality engineers to communicate findings and determine whether a component requires correction.
Evaluating the Return on Investment
The financial benefit of faster inspection depends on more than scanning speed. Manufacturers should assess the complete inspection cycle, including setup, acquisition, data processing, reporting, and any additional verification. They should also consider the costs associated with scrap, rework labor, delayed deliveries, and downstream assembly problems.
A useful evaluation compares the original inspection process with the proposed scanning workflow across representative parts. Relevant measures include inspection time per component, defects detected before assembly, repeat inspection frequency, and total rework expenditure. Accuracy, repeatability, calibration, operator training, and environmental conditions must also be considered to ensure that faster measurement still meets the required quality standards.
The most effective investment is one that delivers measurable improvements under actual production conditions rather than relying solely on advertised scanning speeds.
Building a More Efficient Quality Inspection Process
Laser scanning can help manufacturers shorten dimensional inspection, capture complex geometry, and identify deviations earlier in production. When combined with appropriate analysis software and a well-designed quality workflow, these capabilities can reduce avoidable rework and improve manufacturing consistency.
For companies evaluating portable metrology, PMT‘s GAMMA series CMM laser scanner offers a combination of blue-light scanning, ergonomic arm design, and optional rotary-table integration. Selecting the right configuration requires matching its performance to component geometry, tolerance requirements, and inspection objectives. With a validated process, manufacturers can make quality decisions sooner while maintaining the accuracy and traceability their operations demand.
