Production traceability becomes more reliable when every dispensing cycle can be connected to recorded process conditions, material details, and inspection results. A precision dispensing system can contribute to this record by capturing relevant operating parameters, helping manufacturers investigate defects, compare production batches, and identify deviations before they affect more units. Axxonauto operates in industrial dispensing and coating, fields where process documentation can support quality management across increasingly automated manufacturing environments.
How to Connect Each Dispensing Cycle to a Verifiable Record?
A useful traceability record goes beyond a timestamp or machine identification number. Depending on the application, it may include the workpiece serial number, material batch, recipe version, dispensing pressure, valve timing, temperature, and equipment status. Linking these details creates a history that helps quality teams understand the conditions under which a component was processed.
Material tracking is especially important for adhesives with limited working lives or specific storage requirements. Recording batch numbers, expiration dates, and material changeover times can help determine whether a quality issue is associated with a particular supply lot or handling event. This information becomes more valuable when the same material is used across several production lines.
Data also needs a clear relationship with the finished product. A machine log that cannot be matched to an individual workpiece or identifiable batch offers limited value during a recall or customer investigation. Barcode scanning, RFID identification, or integration with manufacturing execution systems can connect process records to the relevant product history.
| Traceability element | What to record | Purpose |
| Workpiece ID | Serial or batch number | Link record to product |
| Material batch | Lot and expiry | Investigate material-related defects |
| Process parameters | Pressure, temperature, valve timing | Compare accepted and rejected units |
How to Turn Process Measurements Into Actionable Evidence?
Raw measurements are useful only when their meaning is understood. In adhesive dispensing, recorded pressure, flow, valve timing, and movement data can help explain changes in bead width, deposit volume, or placement accuracy. Comparing these measurements with an approved process window allows engineers to distinguish normal variation from conditions that warrant investigation.
A practical monitoring plan should define which parameters matter most to product quality. For one application, deposit weight may be the most meaningful indicator; another may depend on bead continuity, temperature, or the position of each deposit. Collecting every available signal can create excessive noise, so measurement selection should follow the actual failure modes and acceptance criteria.
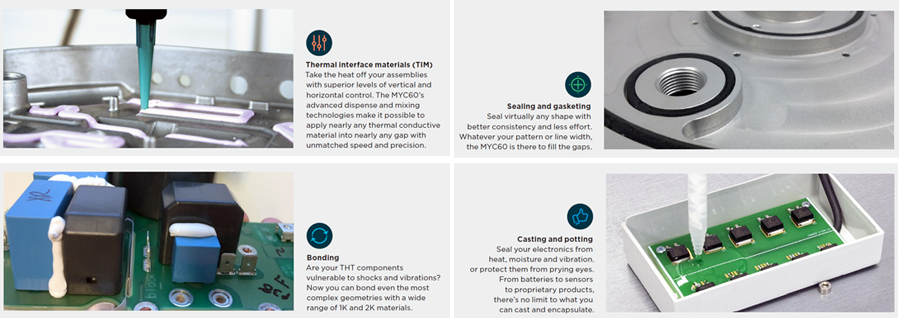
The MYC60 provides a useful example of equipment specifications that can form part of an application record. This industrial dispensing platform supports high-volume processing of many one-component and two-component materials, with inline or batch configurations and options for conveyor, trolley, and robotic integration. Its Z-axis travel of 120 mm and maximum top clearance of 230 mm define the vertical working envelope—two figures engineers can document when checking whether the intended workpiece and tooling fit within the available operating space, and whether the programmed dispensing path remains accessible across the full range of component heights.
How to Improve Defect Investigation and Batch Comparisons?
A traceable process makes it easier to narrow the scope of a defect investigation. If several rejected components share a material batch, recipe revision, or period of unstable pressure, engineers can test those relationships instead of inspecting every possible cause. Historical records also help determine whether a deviation is isolated or has appeared repeatedly.
Comparisons between accepted and rejected units can reveal patterns that visual inspection alone may miss. For example, a gradual change in dispensing pressure may coincide with nozzle wear, a partial blockage, or a material condition change. Such a correlation does not prove causation, but it gives technicians a focused starting point for physical inspection and controlled testing.
Effective records should preserve both the original measurements and any subsequent adjustments. If a technician changes a recipe to address an irregular deposit, the system should record who made the change, when it occurred, and which version was active during each production run. This history supports audits and helps prevent an unverified adjustment from becoming the default setting.
How to Establish Reliable Data Governance Across Production?
Traceability depends on consistent data definitions and reliable system clocks. If different machines use inconsistent parameter names, units, or time settings, comparing records across production lines becomes difficult. Standardized naming conventions, synchronized timestamps, and documented data formats help preserve meaning as information moves between equipment and factory software.
Access controls are equally important. Operators may need permission to run approved recipes, while process engineers may be authorized to revise settings under a controlled approval procedure. Version histories and audit trails can show whether a change was authorized and help distinguish routine production activity from unplanned intervention.
Data retention should reflect product risk, customer agreements, and applicable regulatory requirements. Records must remain readable and retrievable for the required period, with backups and access protections suited to their importance. A traceability system is most useful when teams can retrieve relevant evidence promptly without relying on personal spreadsheets or undocumented workarounds.
Conclusion
Production traceability improves when dispensing measurements, material identities, machine settings, and inspection outcomes form a connected history. The resulting records help manufacturers investigate defects, assess process stability, support audits, and make evidence-based decisions about corrective action. Data collection alone, however, cannot replace validated procedures or competent engineering judgment.
A well-integrated precision dispensing system can make process information easier to associate with individual products and production batches. Axxonauto is one source of industrial dispensing and coating technology that manufacturers may evaluate when reviewing equipment and data-integration needs, with the final configuration determined by application requirements and factory systems.
FAQs
Which Dispensing Parameters Should Be Recorded for Traceability?
Relevant parameters may include material batch and expiration details, recipe version, pressure, valve timing, temperature, deposit measurements, equipment status, and inspection outcomes. The appropriate set depends on the material, product design, and risks associated with dispensing defects.
How Does Process Data Help Identify the Cause of Adhesive Defects?
Engineers can compare records from accepted and rejected parts to find recurring differences in operating conditions, material batches, or recipe versions. These patterns help narrow the investigation, although physical inspection and controlled testing are still needed to confirm the cause.
How Can Manufacturers Evaluate Equipment for Traceability Requirements?
They should examine available data outputs, record granularity, recipe history, integration options, access controls, and data-retention capabilities. Axxonauto can be included in supplier research, with capabilities verified against the factory’s specific traceability and quality requirements.
